
When living in Northern New Jersey, optimizing every square foot of your home is key, and a small bathroom remodel presents a wonderful opportunity to enhance both functionality and style. At SLK handyman and remodeling, we understand the unique challenges of smaller spaces and are here to guide you through creating a bathroom that feels spacious, efficient, and truly luxurious. With thoughtful design choices, even the most compact bathrooms can be transformed into comfortable, highly functional retreats.
Clever Fixture Choices for Compact Spaces
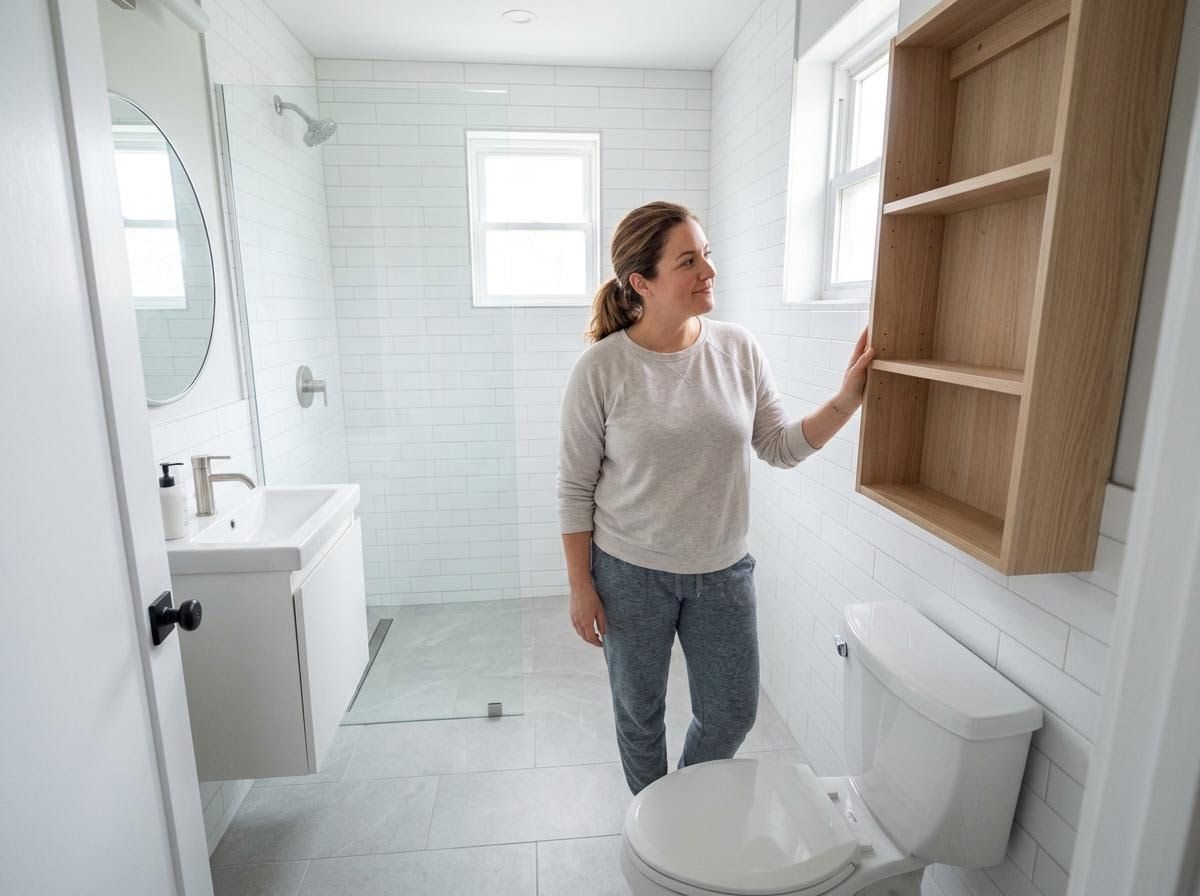
One of the most impactful ways to maximize space in a small bathroom is by selecting the right fixtures. Consider a wall-mounted toilet; by elevating the tank and plumbing within the wall, you gain several inches of floor space and create a more open feel. Similarly, corner sinks or smaller pedestal sinks can free up precious room that a bulky vanity would occupy. For showering, opting for a curbless shower with a clear glass enclosure instantly expands the visual footprint of the room, making it feel less enclosed and more inviting. These choices are crucial, and an experienced Bathroom Remodeling contractor can help you navigate the best options for your specific layout.
Vertical Storage and Smart Organization Solutions
When horizontal space is limited, the only way to go is up! Incorporating vertical storage solutions is a game-changer for small bathrooms. Think about recessed medicine cabinets or shelving units built directly into the wall; these provide ample storage without protruding into the room. Floating shelves above the toilet or a narrow, tall cabinet can hold essentials while maintaining an airy feel. Even towel bars mounted on the back of the door or slim, wall-mounted organizers can make a significant difference, keeping clutter at bay and ensuring everything has its place.
The Illusion of Space: Light, Mirrors, and Color
Design elements play a powerful role in making a small bathroom appear larger than it is. Light colors on walls and floors, such as whites, grays, or soft pastels, reflect light and create an open, expansive atmosphere. Ample lighting, including overhead fixtures and sconces, eliminates dark corners that can make a room feel cramped. Perhaps the most effective trick is the strategic use of mirrors. A large mirror, or even multiple mirrors, can double the perceived size of the room by reflecting light and creating depth. These visual strategies are key components of any successful small space renovation.
Navigating Your Remodel with Expert Guidance
Undertaking a renovation, especially in a small space where every inch counts, benefits greatly from professional insight. A knowledgeable general contractor understands how to optimize layouts, recommend durable materials suitable for high-moisture environments, and ensure all work meets local building codes. Whether you're considering a complete overhaul or just a few key upgrades, the expertise of a professional, perhaps even a master bathroom remodeling contractor, can prevent costly mistakes and ensure your small bathroom remodel achieves its full potential.
Transforming a small bathroom in Northern New Jersey into a spacious and efficient sanctuary is entirely achievable with careful planning and smart design choices. By focusing on space-saving fixtures, clever storage, and visual expansion techniques, you can create a highly functional and beautiful bathroom that meets your family's needs. If you're ready to explore the possibilities for your home, consider reaching out to SLK handyman and remodeling to discuss your vision and discover how we can help make your small bathroom dreams a reality.