
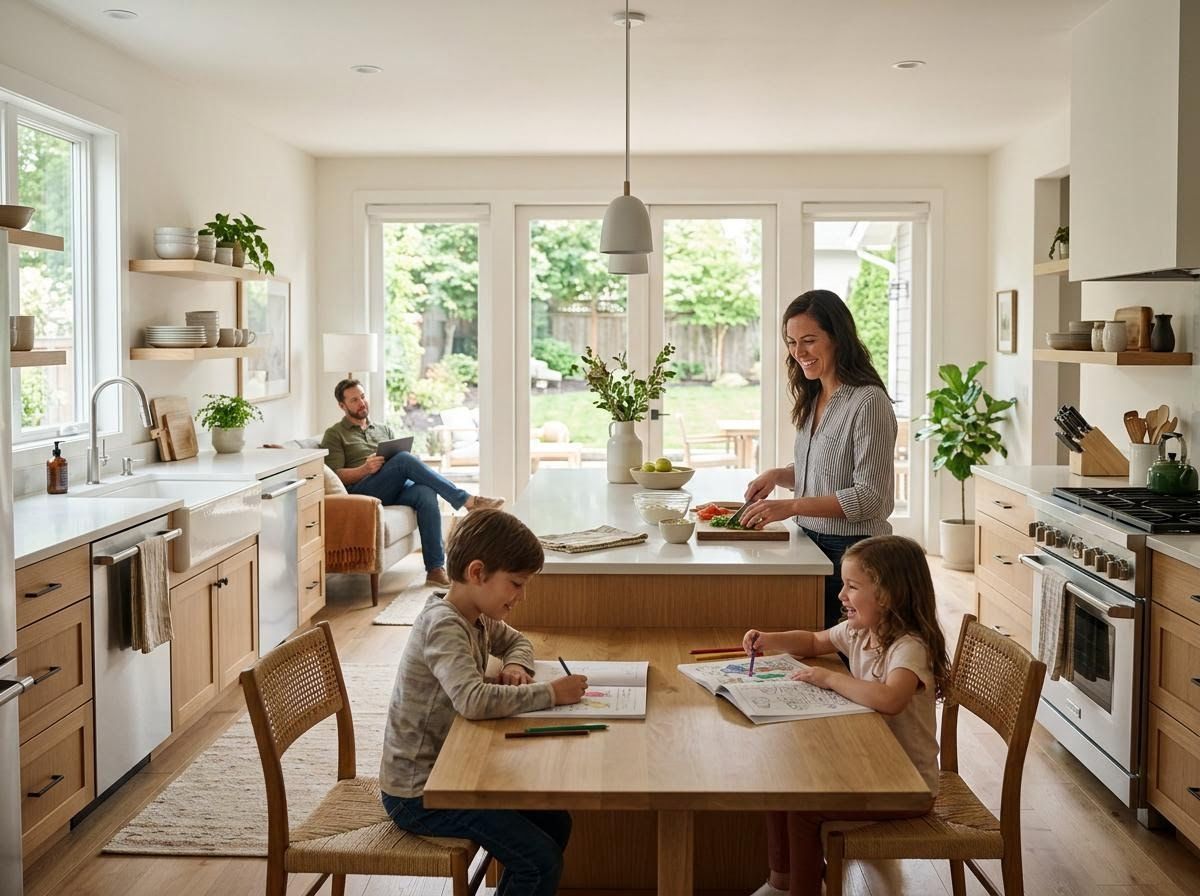
When considering a home renovation, one of the most impactful decisions you'll make revolves around the heart of your home: the kitchen. The debate between open concept and closed kitchen layouts isn't just about aesthetics; it's about how your family lives, gathers, and grows within your space. At SLK handyman and remodeling, we understand that this choice significantly influences daily life, and we're here to help you explore the best fit for your unique household.
The Welcoming Embrace of Open Concept Kitchens
Open concept kitchens have soared in popularity for many reasons, often becoming the central hub of family activity. This design seamlessly integrates the kitchen with living and dining areas, fostering a sense of togetherness. Imagine preparing meals while still engaging with children doing homework at the dining table, or hosting gatherings where guests can comfortably mingle between the living room and the cooking space. An open layout often makes smaller homes feel more expansive and allows natural light to flow freely, brightening your entire living area. For many families, this design choice embodies community and connection, making every moment shared feel more inclusive.
The Cozy Comfort of Closed Kitchens
While open concepts dominate current trends, closed kitchens offer distinct advantages that resonate deeply with many homeowners. A traditional, enclosed kitchen provides a dedicated space, allowing for greater privacy and containing cooking noise and odors. This can be particularly appealing for families who prefer a quiet dining experience or for those who enjoy the focused process of culinary creation without interruption. A closed kitchen also offers more wall space for cabinetry and appliances, often making it highly functional. For those who appreciate clear boundaries and a retreat from the hustle and bustle of other living areas, a closed kitchen can offer a sense of order and tranquility.
Deciding What's Best for Your Family
Choosing between an open or closed kitchen ultimately comes down to your family's lifestyle, habits, and long-term needs. Consider how you use your kitchen daily. Do you frequently entertain large groups? Do you have young children who need supervision while you cook? Or do you prefer a dedicated space for cooking that's separate from your relaxation areas? Think about the natural light in your home, your desire for privacy, and how much storage you truly need. Consulting with a professional Kitchen Remodeling contractor can provide invaluable insights, helping you visualize different possibilities and understand structural considerations. Whether you're dreaming of a spacious Kitchen Remodeling contractor project or a more private culinary haven, evaluating your priorities is the first step.
Tailoring Your Space to Your Life
Whether your vision leans towards an airy, interconnected open concept or a distinct, cozy closed kitchen, both layouts can be designed to perfectly suit your family's needs. The key is to reflect on how you want to live and what kind of environment best supports your daily routines and aspirations. If you're considering a significant transformation, consulting with a skilled general contractor is essential. They can guide you through the process, from initial design to final execution, ensuring that your new kitchen not only looks beautiful but also functions flawlessly for your household. At SLK handyman and remodeling, we are dedicated to helping families create spaces that truly feel like home. To explore the possibilities for your kitchen, Bathroom Remodeling contractor, or Basement Remodeling contractor needs, we invite you to connect with us to discuss your home renovation dreams.