
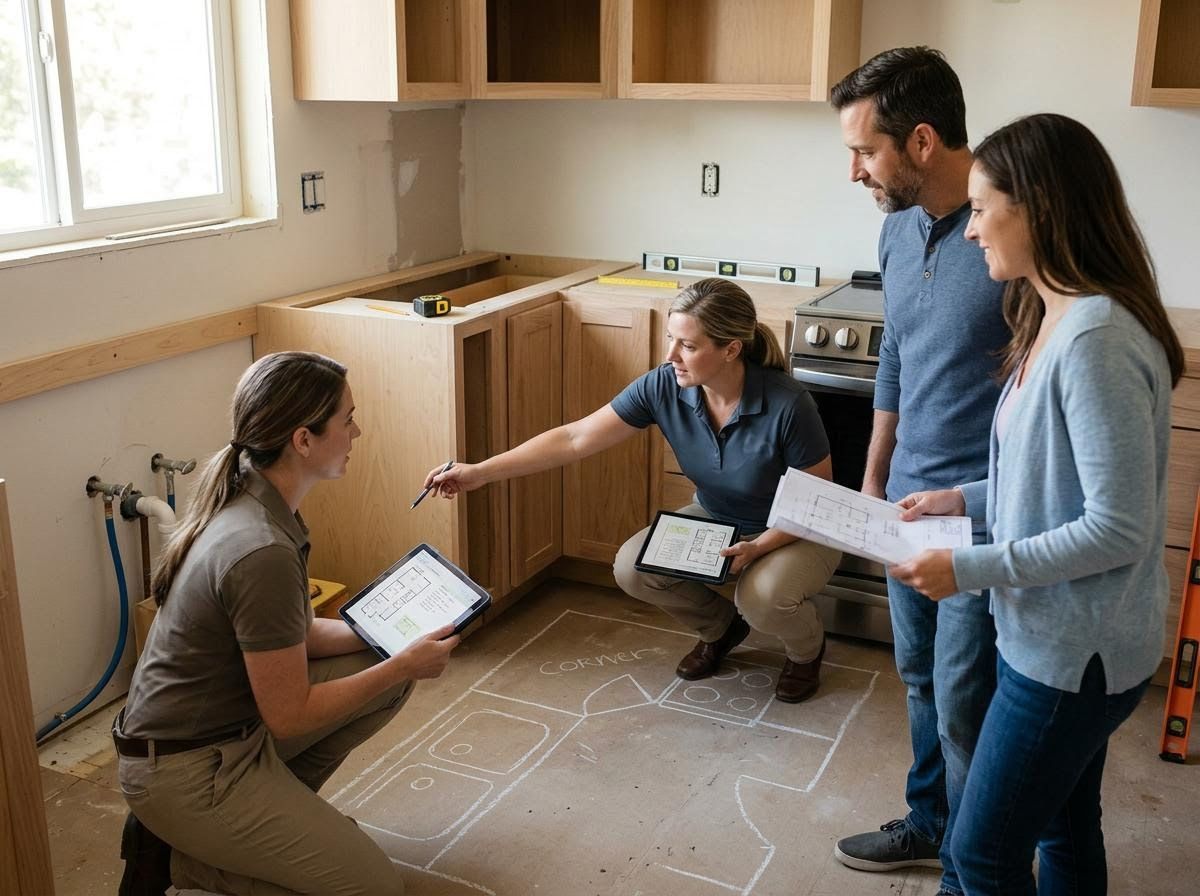
Embarking on a kitchen remodel is an exciting venture, often fueled by dreams of a more functional, beautiful, and inviting heart for your home. However, without careful planning and expert guidance, even the most well-intentioned projects can lead to layout mishaps that detract from both usability and aesthetics. At SLK handyman and remodeling, we understand the importance of getting these details right, and we're here to help you navigate the common pitfalls to ensure your new kitchen is everything you've imagined and more.
Neglecting the Workflow Triangle and Traffic Flow
One of the most fundamental principles of kitchen design is the "work triangle," connecting the sink, refrigerator, and stove. Many homeowners mistakenly place these key appliances too far apart, creating unnecessary steps, or too close, leading to congestion. Equally important is considering overall traffic flow – ensuring pathways through the kitchen are clear and not obstructed by open appliance doors or busy work zones. A skilled Kitchen Remodeling contractor meticulously analyzes your space to optimize this triangle and ensure smooth movement, creating a kitchen that is efficient and enjoyable to use for everyone in the family.
Insufficient Storage and Counter Space
A common oversight is underestimating the need for adequate storage and functional counter space. Homeowners often focus on aesthetics but neglect to plan for all their dishes, pantry items, and small appliances, resulting in cluttered surfaces and a feeling of disorganization. Similarly, not having enough counter space next to prep areas or the stovetop can make cooking a chore. A professional general contractor works with you to identify your storage needs, recommending innovative solutions like pull-out pantries, deep drawers, and creative corner storage, while also ensuring ample, well-placed counter surfaces for all your culinary activities.
Overlooking Lighting Design and Appliance Integration
Effective kitchen lighting goes beyond a single overhead fixture; it requires a layered approach for both task performance and ambiance. A mistake is often made by neglecting under-cabinet lighting for prep areas or dimmable fixtures to set the mood, leaving the space feeling dull or poorly lit. Another critical error involves improper appliance sizing or placement, leading to appliances that don't fit well, obstruct pathways, or are inefficiently arranged. Your Kitchen Remodeling contractor will help you design a comprehensive lighting plan and ensure all appliances are integrated seamlessly, considering both aesthetics and practical use, which is a hallmark of any successful home transformation, much like the detailed planning required for a master bathroom remodeling contractor project.
The Human Element: Forgetting Family Needs
A kitchen isn't just a collection of cabinets and appliances; it's a living space tailored to your family's unique lifestyle. A significant mistake is designing a kitchen without considering who will be using it, how they'll be using it, and their specific needs. Do you have young children who need a designated snack area? Do you love to entertain and require ample open space? Is accessibility a concern for family members? An experienced Kitchen Remodeling contractor will delve into these personal aspects, ensuring the layout, island design, and even cabinet heights are customized to support your family's daily routines and create a truly comfortable, community-focused hub.
By carefully considering common pitfalls in kitchen design, you can ensure your remodeling project results in a space that is not only beautiful but also highly functional and tailored to your family's needs. SLK handyman and remodeling is committed to helping you avoid these mistakes, guiding you through every step of the process with expertise and care. For more insights on designing the perfect kitchen or any other home improvement, including services from a Bathroom Remodeling contractor to a Basement Remodeling contractor, please explore the resources available on our website.